Your Language
français


que cherchez-vous?


Quelles que soient les fenêtres ou les portes dont vous rêvez pour votre belle maison, vous venez de trouver votre fournisseur de solutions. Nous ferons de vos rêves une réalité.
Les portes pliantes sont entièrement étanches aux intempéries. Ils fournissent un joint étanche et ajusté, de sorte qu'il n'y ait pas d'espaces ou de courants d'air.
LIRE LA SUITE
Y compris porte coulissante extérieure à levage lourd, porte coulissante à cadre étroit, porte coulissante sans cadre, porte coulissante d'angle.
LIRE LA SUITE
Vente chaude annuelle : porte de garage en aluminium, porte de garage en verre sans cadre, porte de garage en bois, porte de garage à résistance.
LIRE LA SUITE
Hihaus fabrique des murs-rideaux pour les immeubles de grande hauteur et de luxe. Les murs-rideaux économes en énergie fabriqués par Hihaus sont bien conçus.
LIRE LA SUITE
Les fenêtres à battants ont une excellente étanchéité aux intempéries, avec un double joint d'étanchéité. Lorsqu'elles sont fermées, les fenêtres à battants ont un joint hermétique.
LIRE LA SUITE
Fenêtres coulissantes dans une variété de couleurs, de styles et d'options de verre. Avec peu d'entretien, durabilité, avantage d'efficacité énergétique.
LIRE LA SUITE


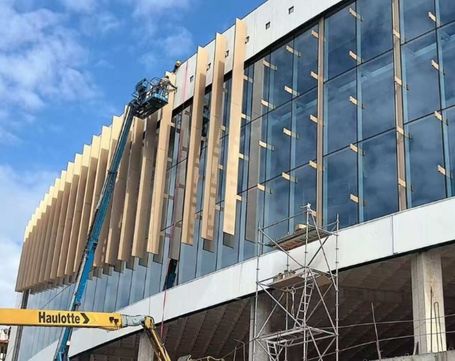

Santa Cruz, Bolivia Date: 2026 Product Supplied: Glass skylight system, glazed curtain wall, aluminum panel facade, glass railing system Project Story: Ventura Mall TERRANOVA project, located in Santa Cruz, the project brings together multiple facade systems, including glass curtain walls, skylights, aluminum cladding, and glass railings. From the beginning, the design required careful coordination between different systems to ensure both structural performance and architectural consistency. The project includes approximately 14,000 square meters of curtain wall and facade systems, 4,300 square meters of skylights, along with extensive aluminum cladding and glass railing installations throughout the development. The total facade package value is close to RMB 100 million. Among all systems, the skylight structure has required the most detailed engineering attention. Unlike a conventional flat skylight, this structure featured varying roof slopes, complex geometries, multiple connection nodes, and integrated aluminum panel sections. Weighing nearly 390 tons, it was one of the most technically demanding portions of the entire project. From early design coordination, our engineering team worked closely with stakeholders to review structural drawings, refine connection details, and develop installation-friendly solutions that could be realistically executed on site. As production moved forward, thousands of customized components were engineered, fabricated, and inspected before shipment. Given the scale and complexity of the project, every component required precise control. Even small deviations could affect alignment during installation. At this stage of the project, logistics and installation coordination become just as important as manufacturing. To support on-site execution, our Technical Director traveled to Bolivia with a dedicated technical team during key installation phases. Working directly with local contractors, the team assisted with installation sequencing, structural alignment checks, and real-time technical problem solving. Their role was not only to provide guidance, but also to help translate engineering intent into practical installation actions on site. This type of field support has been essential in keeping installation activities aligned with the design requirements, especially for a project of this complexity where conditions on site often evolve during construction. At this point, the project is still progressing through its installation phase. Each system is being installed step by step, with continuous coordination between engineering teams, fabrication teams, and site crews to ensure consistency and accuracy across all facade elements. For our team, Ventura Mall TERRANOVA represents an ongoing collaboration rather than a completed delivery. It brings together design coordination, precision manufacturing, international logistics, and hands-on technical support in a single, continuously evolving construction process. As installation continues, the focus remains the same: maintaining alignment between design intent and on-site execution, while supporting the project team in solving challenges as they arise in real time. If you're working on an upcoming commercial, residential, or mixed-use development, we'd be happy to discuss your project requirements and explore practical solutions together. → Contact our team to start the conversation.

LIRE LA SUITEBanjul, Gambia Date: 2023 Product Supplied: Aluminum curtain wall, top hung windows, Aluminum composite panel Project Story: January 2023, customer contact us via our website, send the plan. It was close to Chinese New Year, even our finance and technique back to hometown. But the building was in tight lead time, after confirm everything, ordered get confirm on 21st Jan, 2023 (One day before Spring festival) And goods are reach at July. The building is located in Banjul, next to Banjul International Airport. It’s not only office, but also being a signature for the airport. The roof has angle with slop, which we recommend ACP (Aluminum composite panel) for make special shape and color. Aluminum composite panels (ACPs) has below advantage: Durability, Lightweight, Versatility, Ease of maintenance also Cost-effective. For the curtain wall part, second floor is specially use low E glass for energy saving, outside with grids for special design decoration. All the windows parts are double tempered glass for sound insulated consideration. If you also looking for getting quality curtain wall, windows and other parts in good price and professional advice, contact us or leave your inquiry to us
LIRE LA SUITEManila, Philippines Date: 2026 Product Supplied: Glazed Curtain Wall, Aluminum grille, Aluminum composite panel, Floor spring glass door, Entrance canopy, Glass Partition Wall Project Background: This office building glazed curtain wall project in Manila, Philippines, was originally delayed for nearly two years due to the pandemic. When the project restarted, the client was looking for a professional supplier who could provide both customized curtain wall products and reliable technical support. Before cooperating with Hihaus, the client had contacted another supplier, but the previous communication did not provide a professional solution. The main challenge was that the Philippines has strict requirements for glass facade safety, especially regarding wind pressure resistance. In some cases, local requirements are even higher than China standards. After analyzing the project location and building conditions, Hihaus engineers found that the original curtain wall design was calculated based on the highest local wind pressure level. However, the building was not located near the coastline and had surrounding buildings that provided additional wind protection. Therefore, a more suitable structural solution could meet safety requirements while avoiding unnecessary costs. Professional Engineering Support for 4 Sided Structural Glazed Curtain Wall As a professional customized door and window supplier with over 22 years of industry experience, Hihaus provided a complete solution for this commercial building project. The project adopted a modern 4 sided SSG curtain wall (4 sided structural silicone glazed curtain wall) system, which creates a clean and frameless exterior appearance while maintaining excellent structural performance. Hihaus provided: Professional curtain wall structural calculations Engineering drawings and technical documents Wind pressure analysis Support for local approval procedures Through accurate engineering evaluation, Hihaus helped the client achieve the right balance between safety, design appearance, and project cost. Customized Glass Solutions for Modern Office Buildings Besides the exterior curtain wall system, Hihaus also supplied customized interior and entrance solutions, including: 1. Glass Partition Wall For the office interior area, Hihaus provided glass partition wall solutions to create a modern and open workspace environment. The glass partition system offers: Better natural lighting A professional office atmosphere Flexible space division 2. Floor Spring Glass Door For the building entrance area, Hihaus supplied floor spring glass doors with: Smooth opening and closing performance Strong durability Modern architectural appearance 3. Entrance Canopy To enhance both functionality and building appearance, Hihaus also supplied a customized glass entrance canopy solution. The entrance canopy provides: Weather protection for visitors A stylish architectural entrance design Better integration with the overall glass facade system By combining glass partition walls, floor spring glass doors, and entrance canopies, Hihaus delivered a complete glass solution that improves both the functionality and visual appeal of the office building. From Design Support to Installation Guidance Hihaus understands that overseas curtain wall projects require more than manufacturing. For this Manila project, Hihaus supported the client throughout the entire process, including: Color and glass selection recommendations On-site measurement assistance Production and quality inspection Installation guidance after delivery After the products arrived in the Philippines, Hihaus also helped recommend professional local installation teams to ensure smooth installation and project completion.
LIRE LA SUITELa Trénas, DominiqueDate: sept. 2021Produit fourni :Fenêtre coulissante en aluminium, Porte coulissante en aluminium , Fenêtre à auvent en aluminium , Garde-corps en verre , Porte de douche Histoire du projet :Il s'agit d'un projet hôtelier d'environ 1500 mètres carrés, situé dans la ville balnéaire de La Trenas en Dominique. Les habitants de cette région aiment passer leurs vacances au bord de la mer, c'est pourquoi mon client développe spécialement ce projet hôtelier, qui sert principalement à louer l'hôtel aux clients pour leurs vacances de loisirs et à leur vendre la maison. Principales productions :1. Fenêtre coulissante en aluminium avec moustiquaire SS3041) épaisseur d'aluminium de 1,2 mm2) 4mm + 12A + 4mm double verre trempé clair3) Fini : PVDF4) Matériel de marque supérieure en Chine 2. Porte coulissante en aluminium à haute résistance en aluminium avec moustiquaire SS3041) épaisseur d'aluminium de 1,6 mm2) 5 mm + 20 A + 5 mm double verre trempé clair3) Fini : PVDF4) Matériel de marque supérieure en Chine 3. Auvent en aluminium à rupture de pont thermique à l'extérieur de la fenêtre1) épaisseur d'aluminium de 1,4 mm2) 5 mm + 20 A + 5 mm double verre trempé clair3) Fini : PVDF4) Matériel Roto allemand 4. Garde-corps en verre de balcon de base en aluminium1) base en aluminium de 120*46mm, épaisseur9.5mm2) Verre : 5+1.14PVB laminé + 5mm double verre trempé clair3) main courante SS304 5. Porte de douche1) verre trempé transparent de 10 mm Produit total d'environ 120 ensembles de fenêtres et de portes Nos clients sont satisfaits de nos produits et font affaire avec nous depuis longtemps
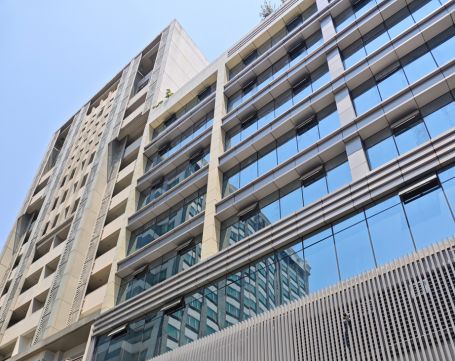
LIRE LA SUITEGuangzhou, China Date: 2025 Product Supplied: Aluminum curtain wall, top hung windows, glazed curtain wall Project Story: Winning a competitive bid for a national-level key project behind subway station, our team delivered a cutting-edge facade combining aluminium and glazed curtain walls. Designed to meet stringent standards, the facade system prioritized durability and energy efficiency, featuring low-E glass for thermal insulation and tempered panels for safety in high-traffic areas. Guangzhou's subtropical climate demanded typhoon-resistant aluminium frameworks and precision 3D modeling to align with the station's architecture. Following bid approval, materials were meticulously fabricated, and the project was completed on schedule by March 2025, ensuring reliable delivery without compromising quality. The result: a sleek, modern facade that enhances natural light and harmonizes with Guangzhou's urban landscape, blending advanced design with the city's vibrant architectural identity. Seeking innovative, cost-effective facade and curtain wall solutions? Contact us to elevate your next project.
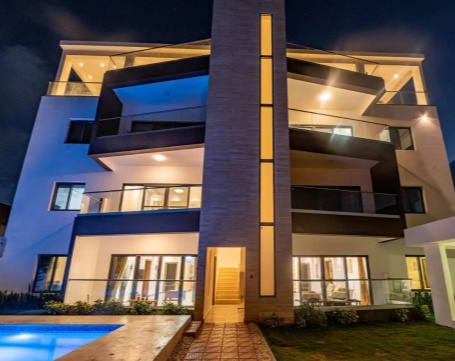
LIRE LA SUITEPhnom Penh, Cambodge Date: mars 2021 Produit fourni :Mur-rideau, Garde-corps en verre, Portes coulissantes, Fenêtres à battants. Histoire du projet : Le client est le PDG de l'agence immobilière au Cambodge. Il nous a trouvé via Internet, après avoir comparé nos produits avec un autre fournisseur dans le Shandong, il nous a choisi en raison de la qualité. Le bâtiment était là depuis plus de 2 ans, et maintenant, ce sera l'un des Casino avec hôtel. Avec le mur-rideau en verre Hihaus et le garde-corps en verre, il a l'air plus grandiose.
LIRE LA SUITE
Un ingénieur vous sera assigné, il y aura une équipe derrière votre projet qui vous fournira des suggestions professionnelles.





En tant qu'entreprise familiale depuis 2004, l'objectif de notre fondateur ne change jamais, le maintien de la qualité est notre priorité, également la principale raison de nous laisser au sommet.
Vous pouvez obtenir bien plus que des fenêtres et des portes. Nous pensons que "De meilleurs services, plus de valeur" peuvent nous aider à rester plus longtemps dans l'industrie, à laisser notre personnel et nos clients être fiers de notre image de marque.
LIRE LA SUITE
Expérimenté depuis 2004, fabriqué pour un projet d'hôtel quatre étoiles, un projet d'immeuble de bureaux et d'appartements, un projet d'appartements pour jeunes et d'autres projets commerciaux, avec notre riche expérience, nous serons votre plus grand soutien.

Être le top 10 de la Chine signifie que tous les yeux des clients sont tournés vers nous, quelle que soit notre qualité, cela affectera notre réputation et notre survie à l'avenir. Être branding n'est pas cher, mais nous avons plus de responsabilité pour vos projets.
Inscrivez-vous à notre newsletter pour obtenir des informations actualisées, des promotions et des informations.


 Réseau IPv6 pris en charge








 December 24, 2025